Project Overview:
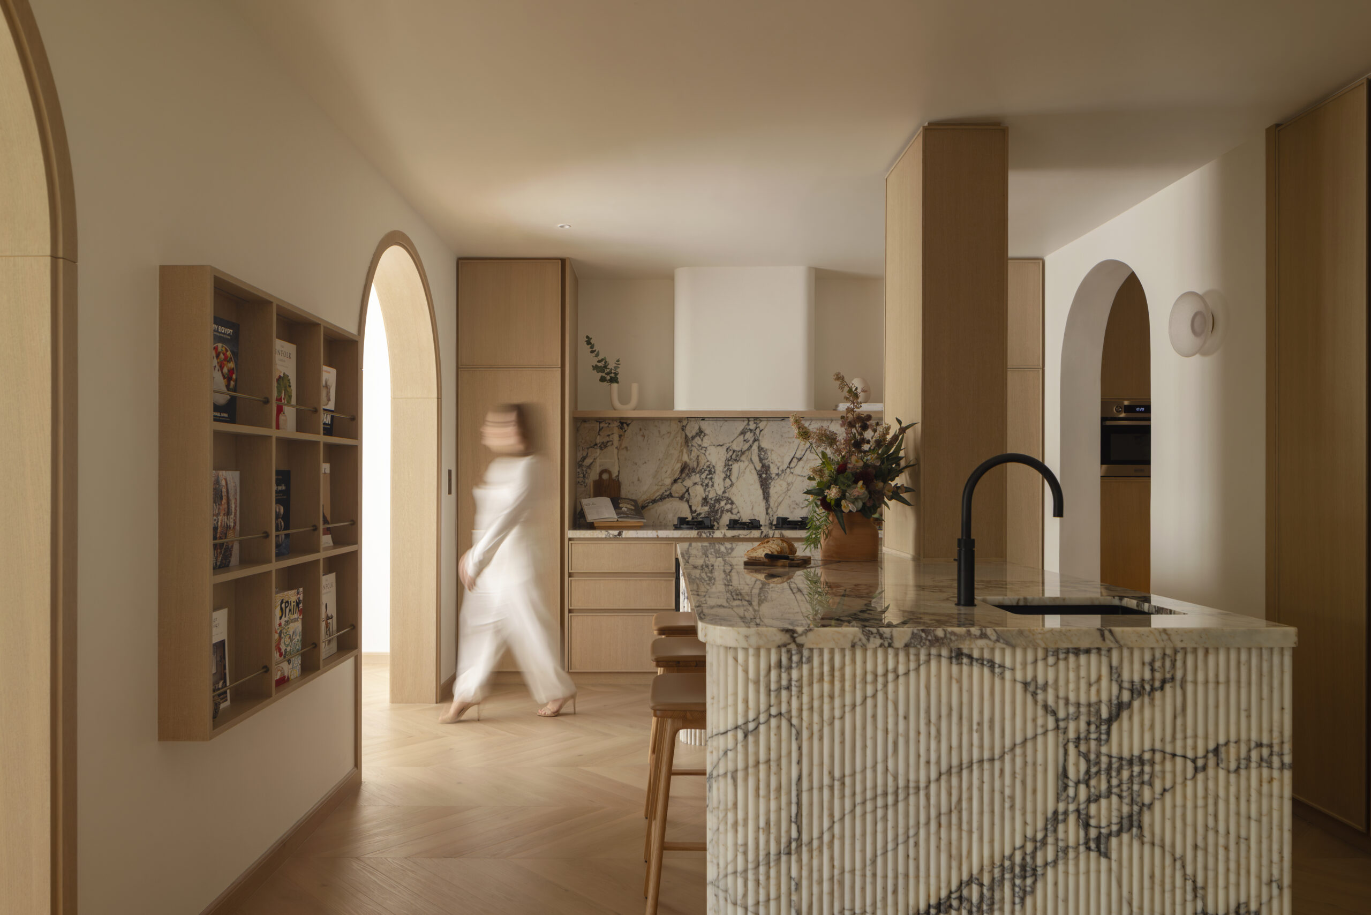
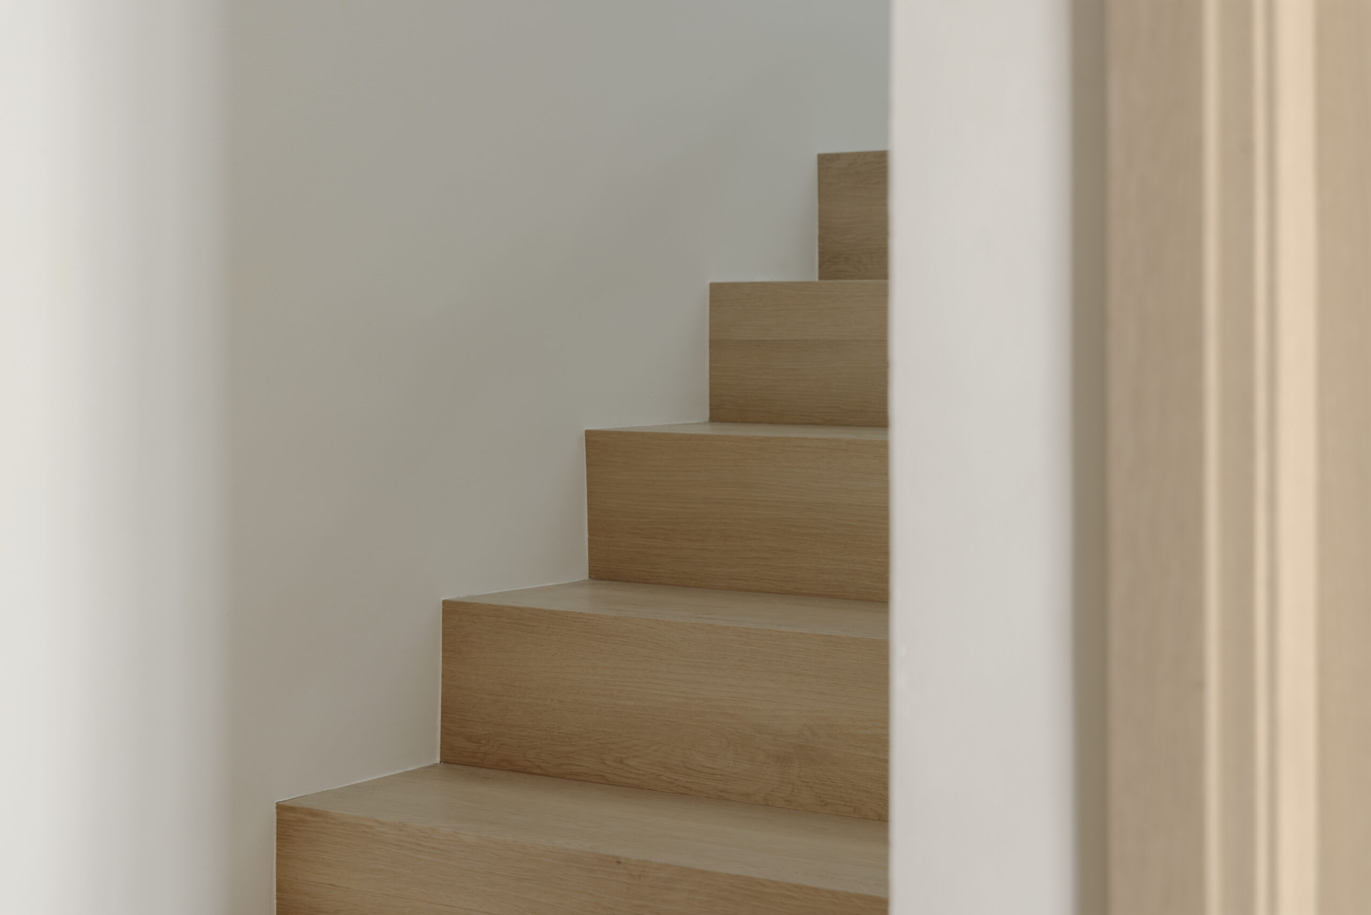
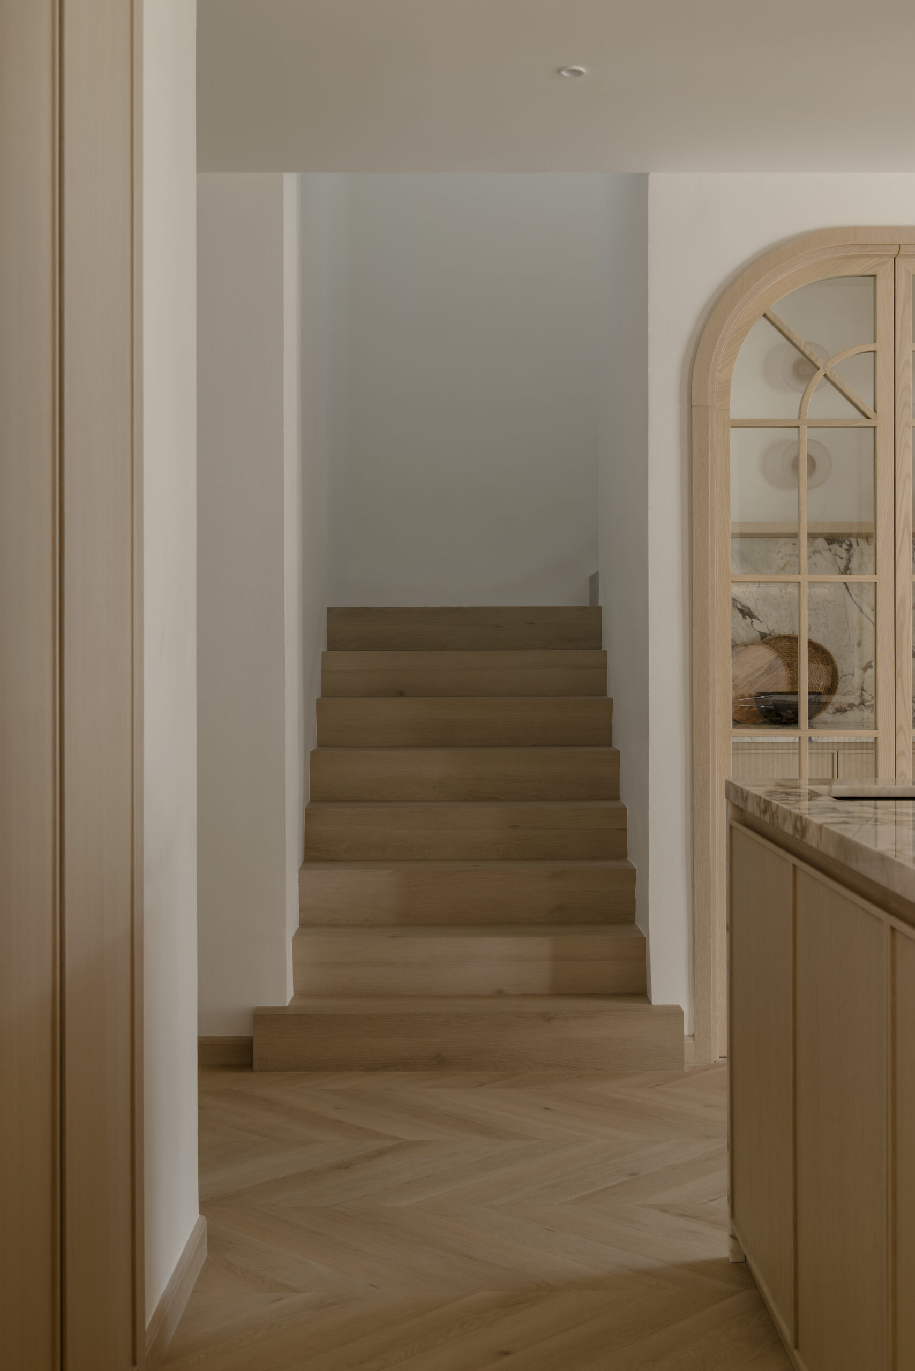
A complete home renovation focused on light, spatial flow, and authentic materials. By taking down key internal walls, the primary layout was transformed into a continuous, sunlit environment where cooking, dining, and living blend naturally.
Design Highlights and Execution:
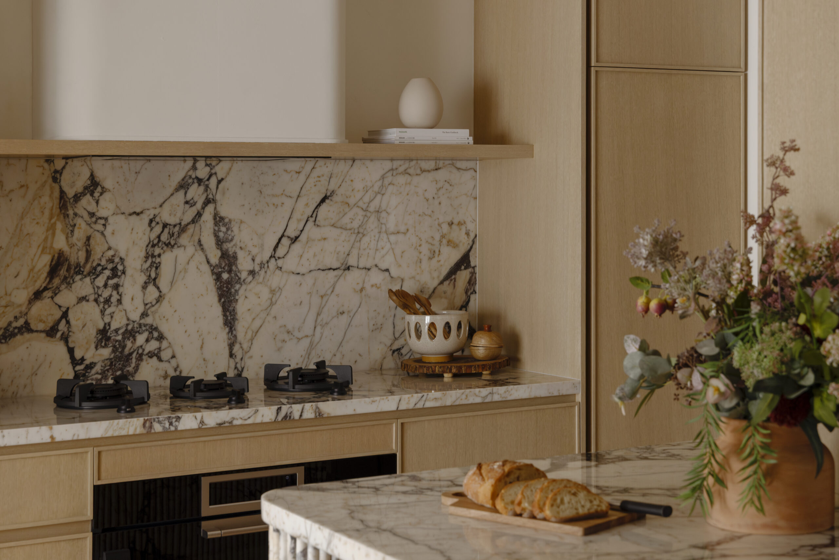
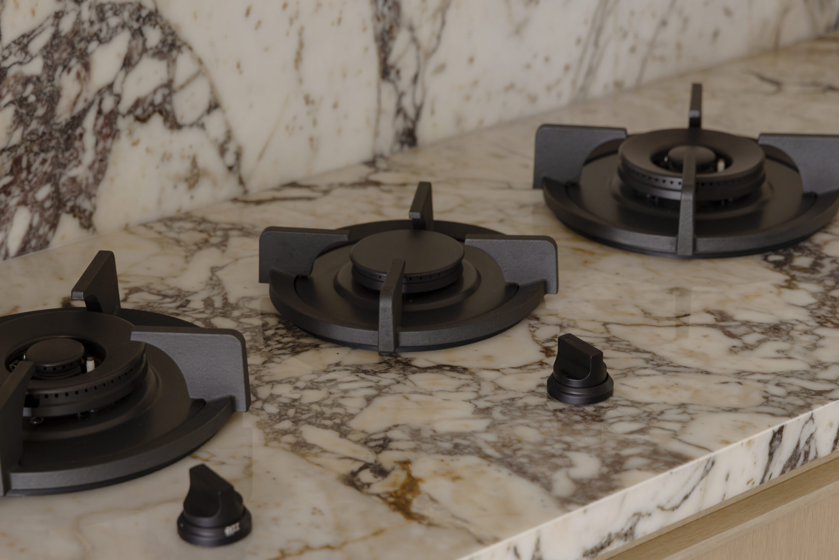
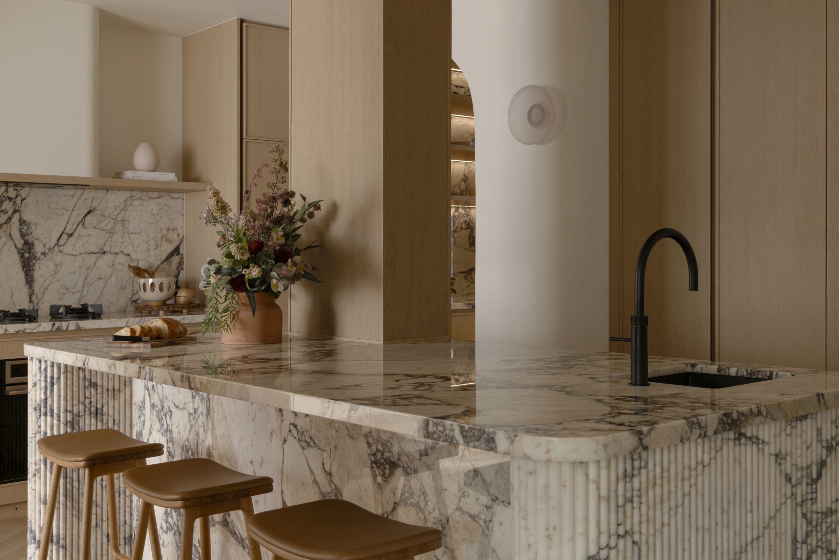
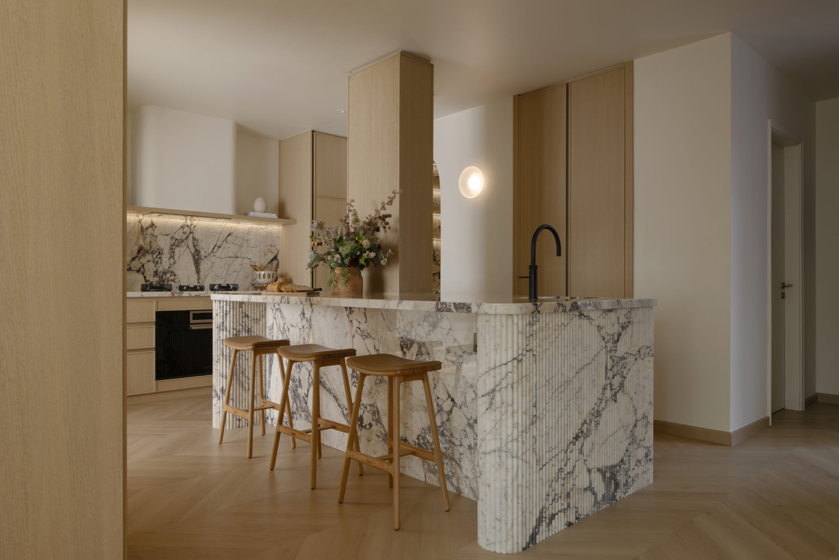
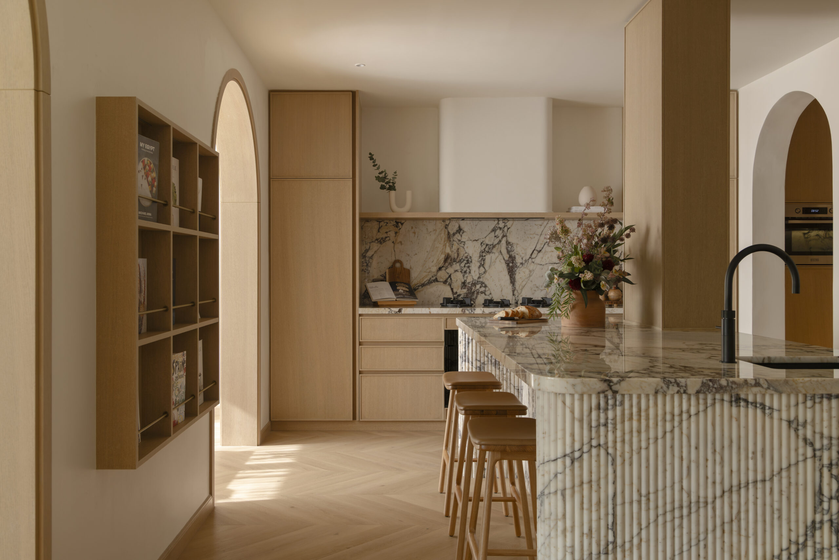
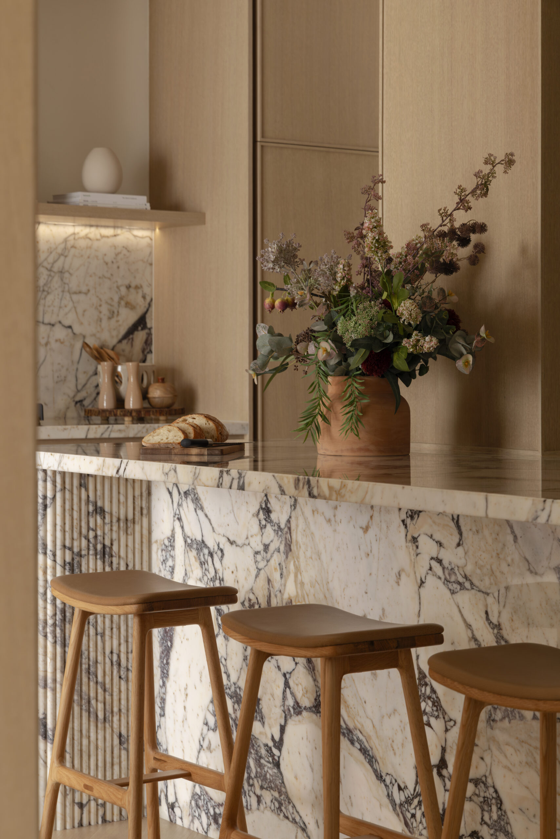
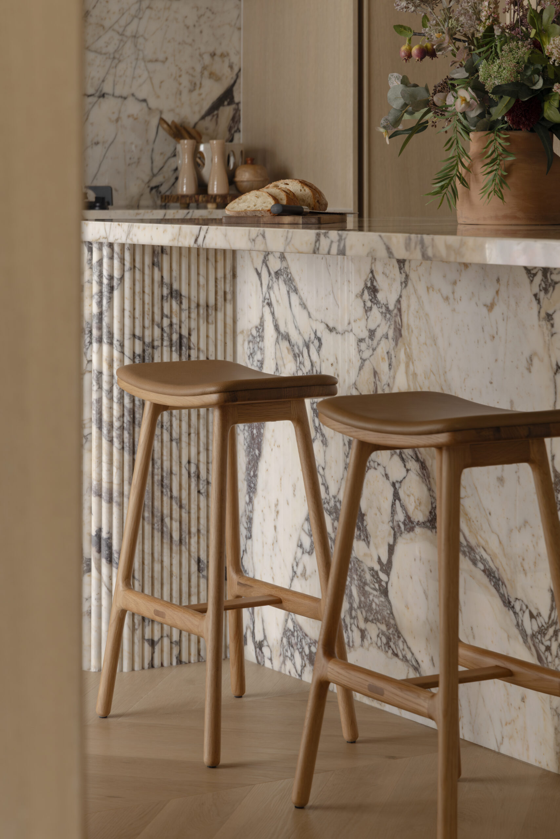
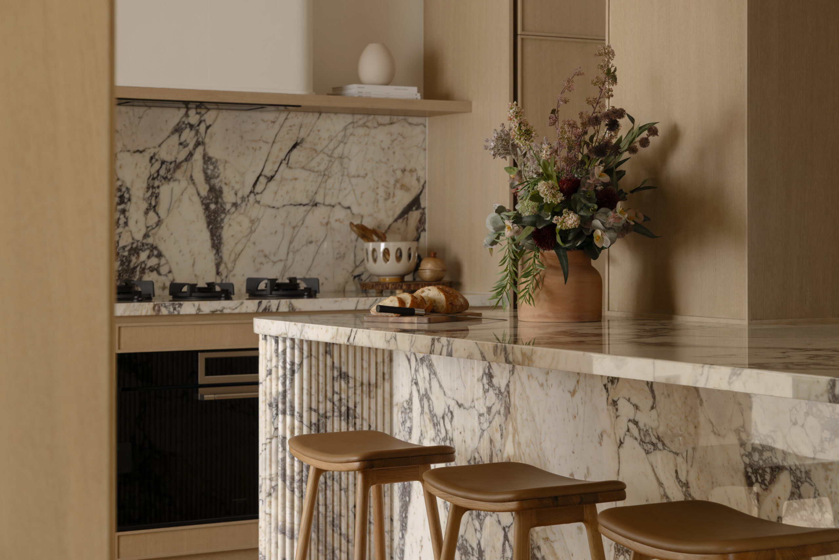
- Sculptural Kitchen Island: A Calacatta Nuvolato marble island serves as the central focal point of the home, framed by fluted wood detailing.
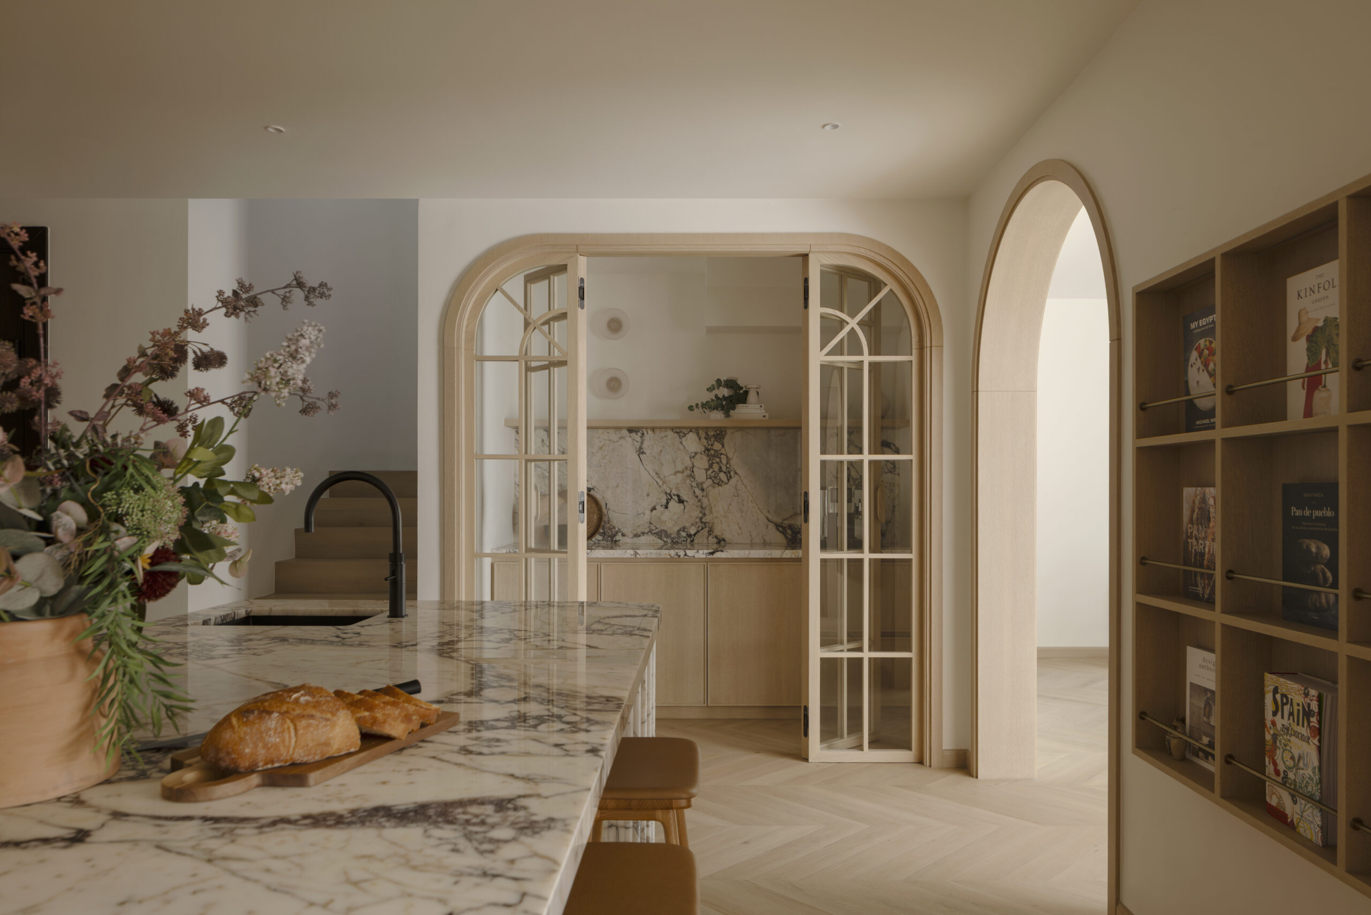
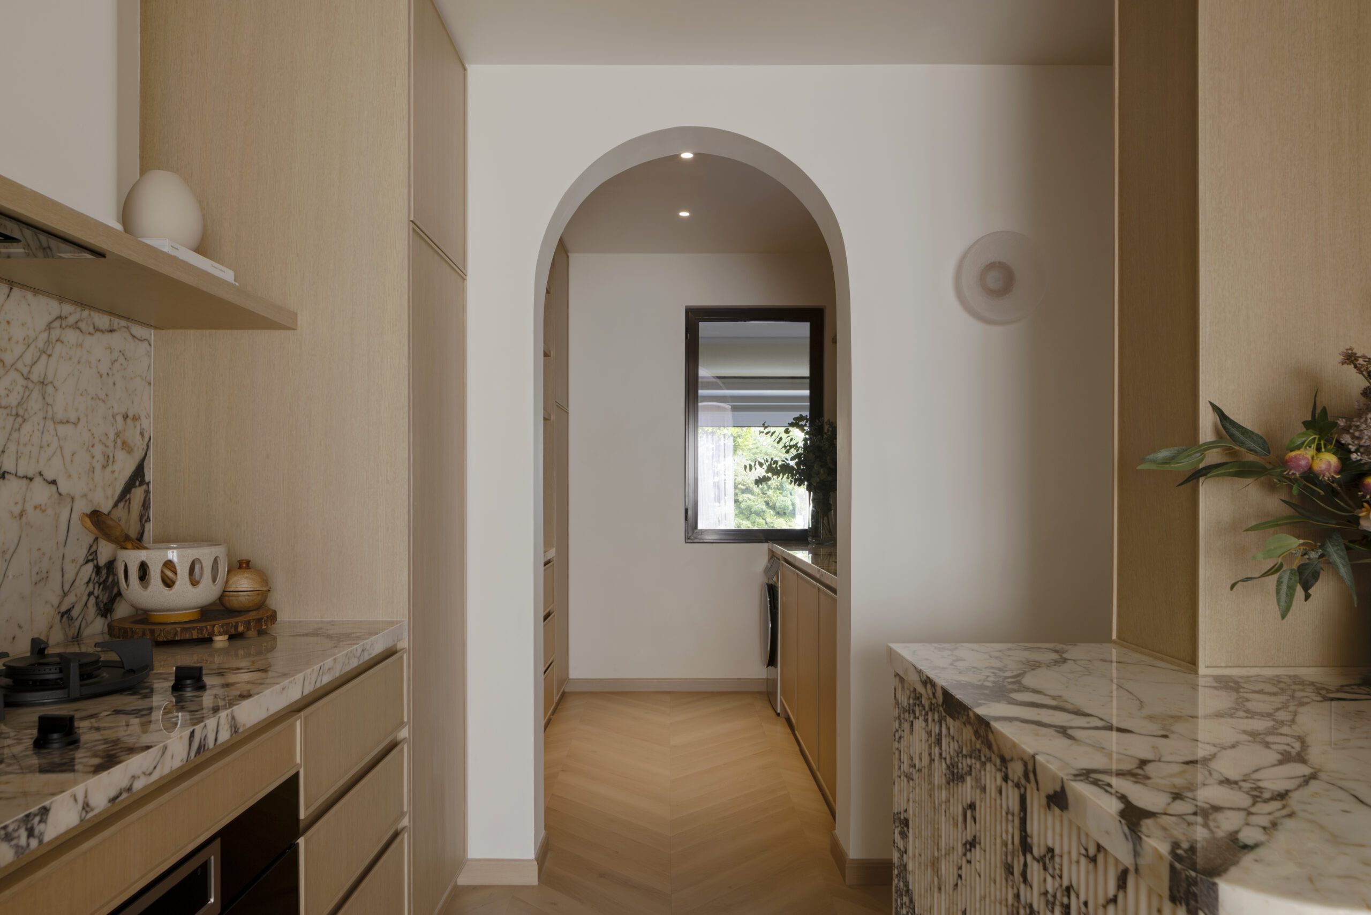
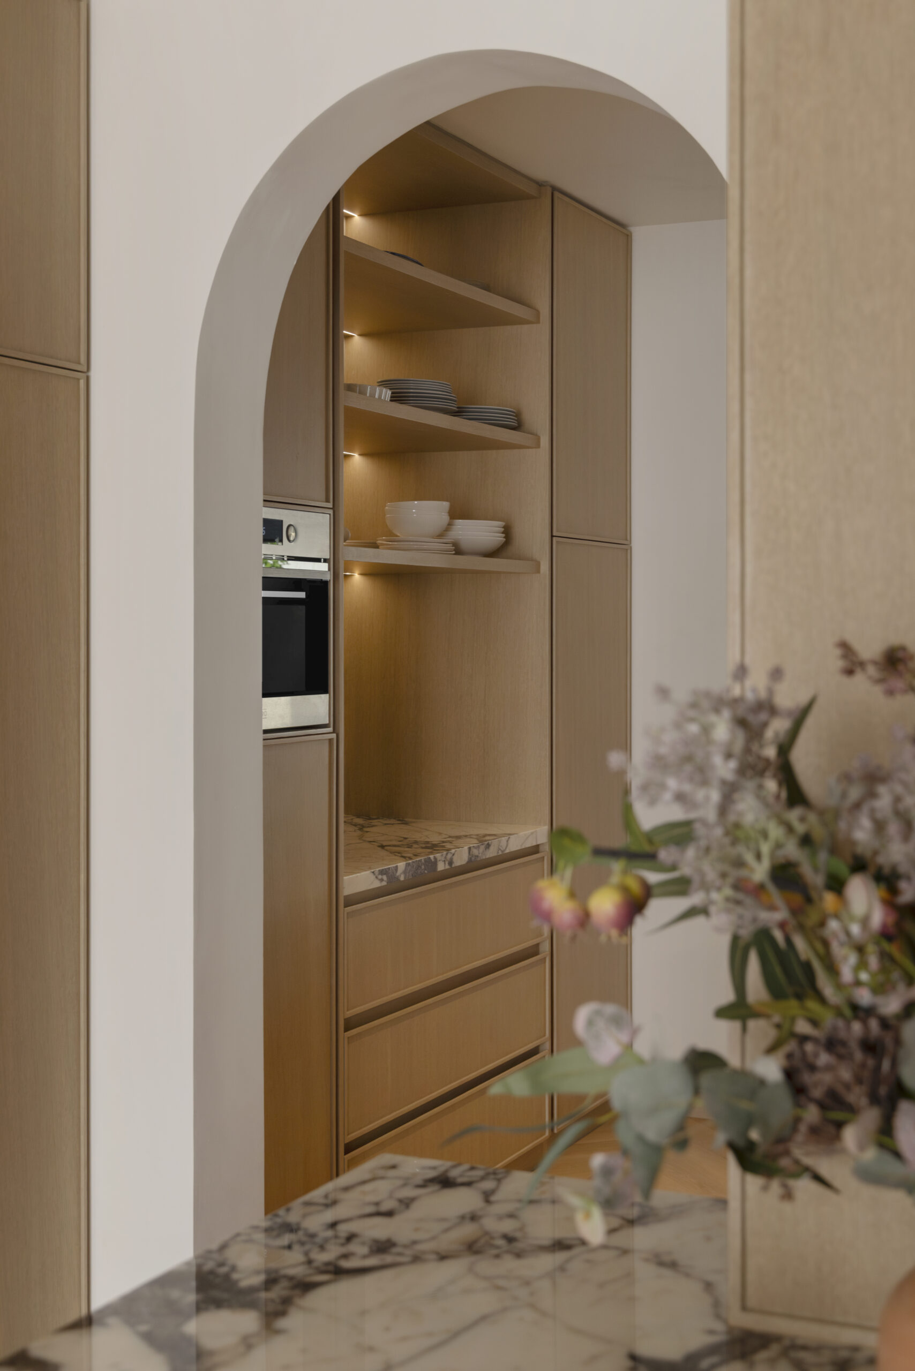
- Architectural Flow: Soft architectural arches guide movement through the interior, creating smooth transitions between living zones.
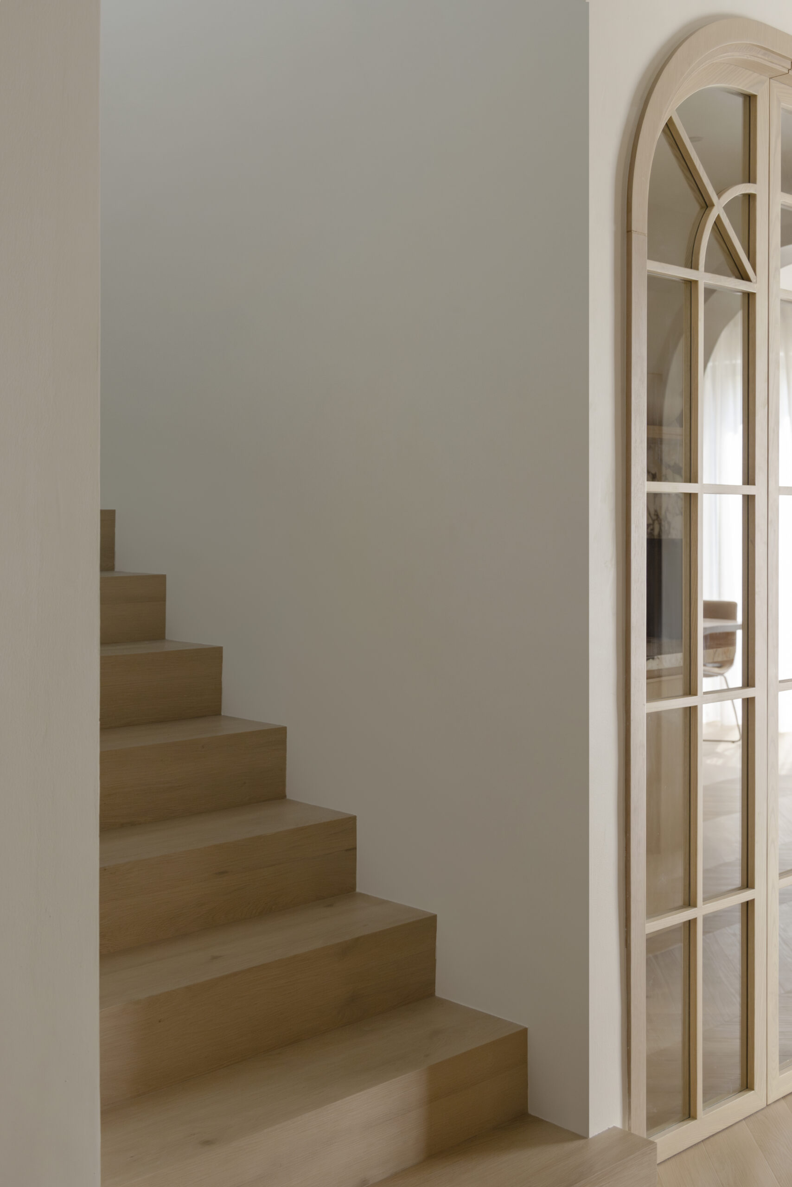
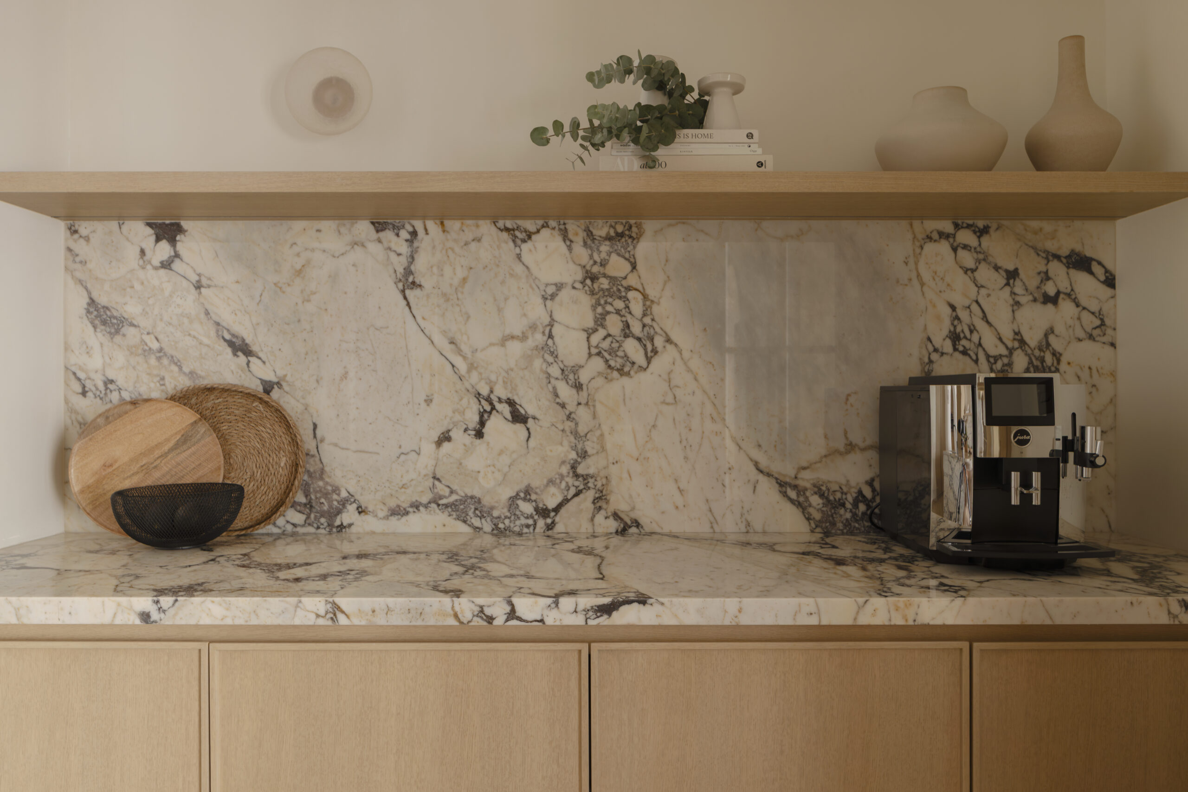
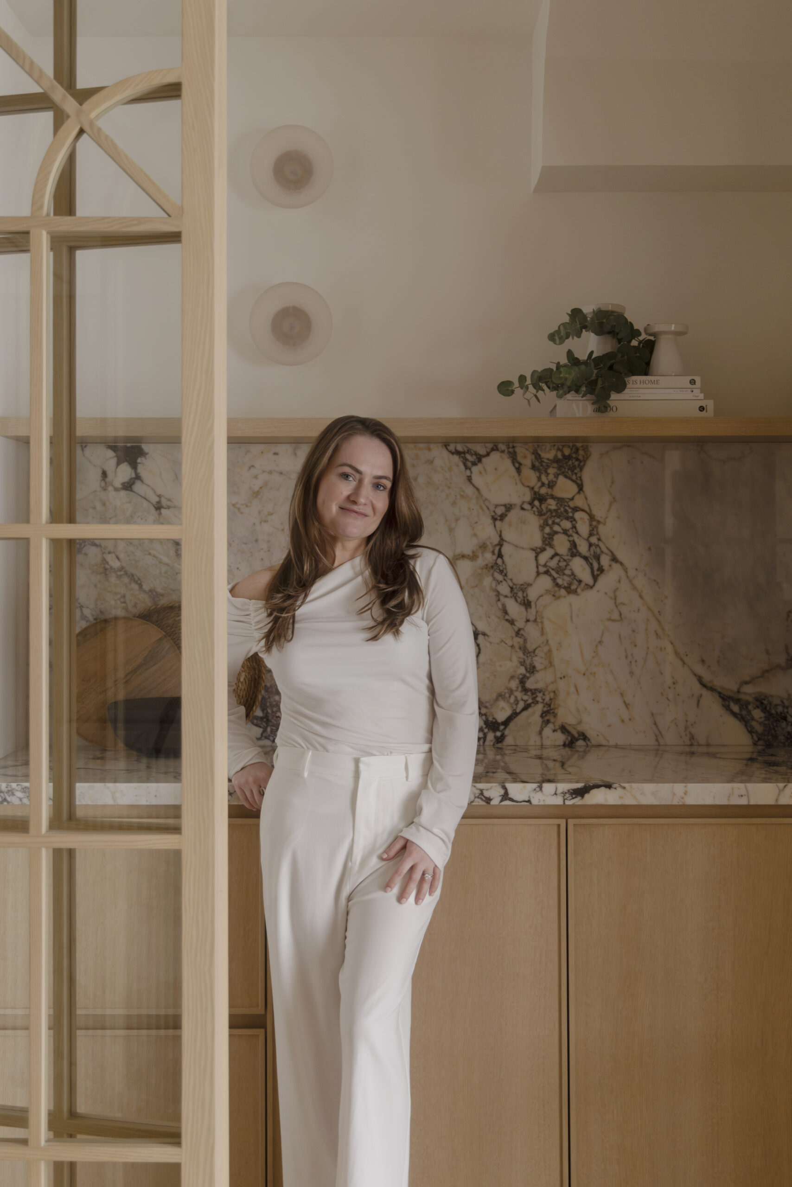
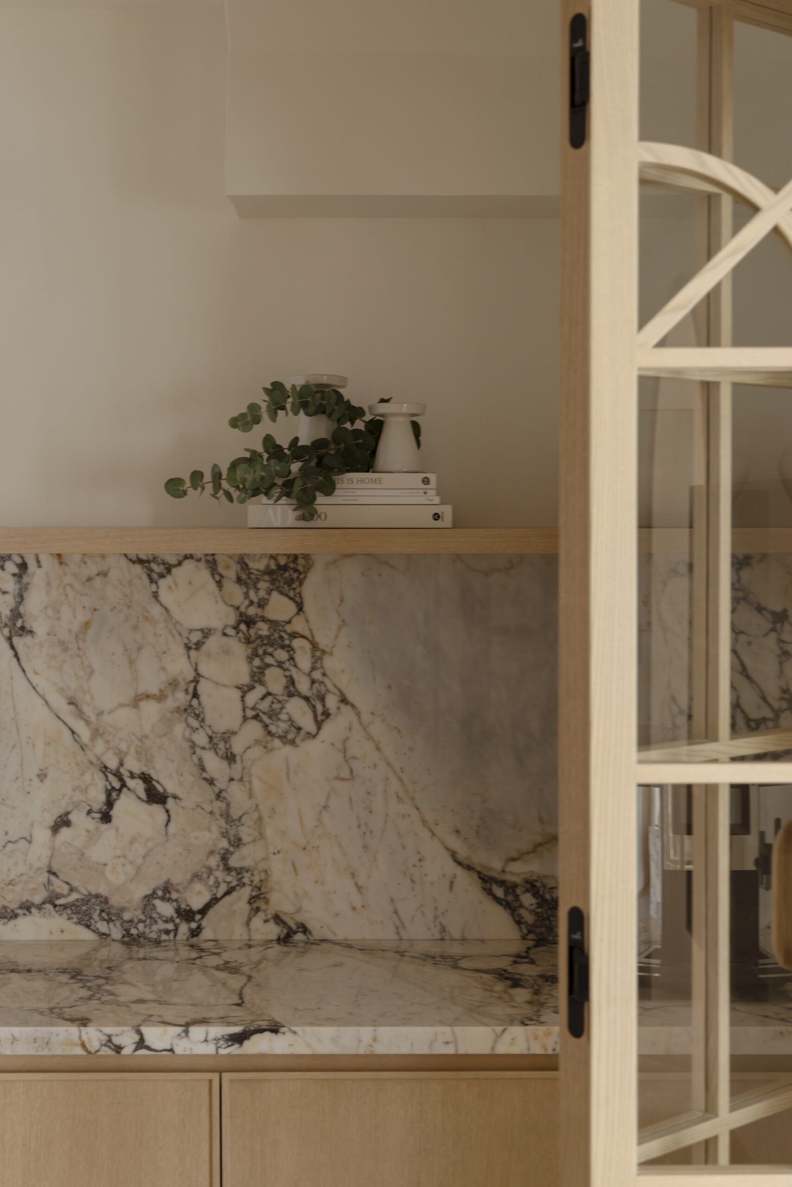
- Functional Secrets: Bespoke joinery conceals a hidden coffee nook behind French-style glass doors, balancing daily utility with clean visual lines.
- Atmospheric Bathrooms: Features a spa-like master bathroom finished in soft natural stone, alongside a powder room finished in rich olive-toned microcement for an intimate mood.
-
Client
Mira
-
Project Size
2,500 sq. ft.
-
Location
Dubai, UAE
-
Scope
Full Interior Design Renovation
-
Style Profile
Open-Plan Elegance, Soft Arches and Refined Warmth